Key Takeaways
- Bathroom glass should support safety, privacy, comfort, and straightforward maintenance.
- Safety glazing is important for shower and bathtub enclosures, as well as other glass near walking areas.
- Clear, frosted, textured, and patterned glass serve different design and privacy needs.
- A daily wipe after showering can limit water spots, mineral buildup, and soap film.
- Door swing, drainage, wall alignment, hardware, and ventilation should be reviewed before fabrication.
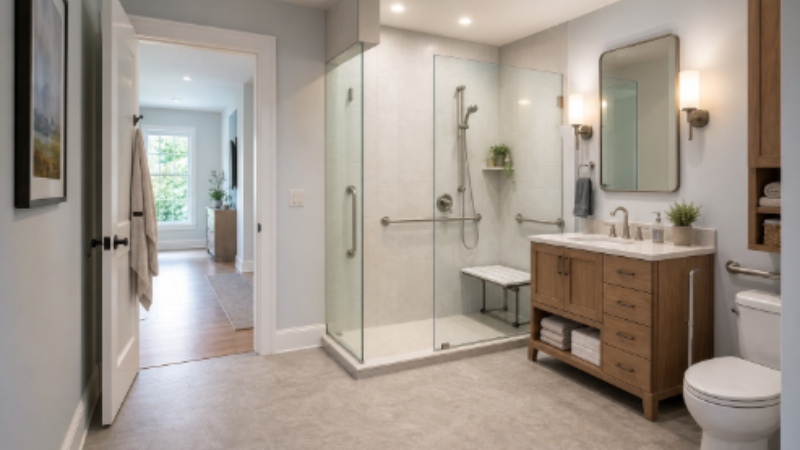
- Low-curb and accessible shower layouts can improve entry while keeping the design visually open.
Bathroom glass can make a small room feel brighter, more open, and easier to enjoy, but it needs to be chosen with everyday safety and upkeep in mind. Whether a project involves a shower enclosure, fixed panel, mirror, or privacy glass, homeowners can explore practical options through https://www.aabilityglass.com/ while planning the complete space around movement, moisture, and privacy.
The best result is not simply the clearest or most minimal-looking design. It is a bathroom that fits the room, directs water where it belongs, provides the right level of privacy, and remains manageable to clean over time.
Table Of Contents
- The Role Of Glass In Modern Bathrooms
- Bathroom Glass Safety Basics
- Choosing The Right Glass Style
- Planning Around Space And Layout
- Balancing Light And Privacy
- Cleaning And Maintenance Tips
- Common Planning Mistakes
- A Simple Pre-Installation Checklist
- Final Thoughts
1. The Role Of Glass In Modern Bathrooms
Glass helps preserve sightlines, allowing tile, stone, and lighting to remain visible across the room. Unlike an opaque shower curtain or a full solid partition, a glass enclosure can define the wet area without visually dividing the bathroom into smaller sections. Mirrors add another useful layer by reflecting available light around the room.
That openness comes with trade-offs. Clear glass reveals everything inside the shower, including water spots and stored products. A household with young children, several bathroom users, or limited time for cleaning may prefer a design that prioritizes privacy and easier daily care over an uninterrupted view.
2. Bathroom Glass Safety Basics
Standard glass is not appropriate for many impact-prone bathroom applications. Tempered glass is heat-treated so that, if it breaks, it is designed to fragment into relatively small pieces rather than long, sharp shards. Laminated glass has layers bonded together with an interlayer that can help hold broken pieces in place. Shower and bathtub enclosures are among the products covered by the federal safety standard for architectural glazing materials.
Check existing doors and panels for a permanent safety-glazing label or marking, though its location and visibility can vary. For a remodel, confirm applicable local code requirements with the building department and use qualified installers to measure, place hardware, and make final adjustments. Stable hinges, secure handles, smooth edges, and slip-resistant flooring are equally important parts of a safe shower area.
3. Choosing The Right Glass Style
Clear Glass
Clear glass works well when the shower tile, stonework, or fixture finishes are intended to be part of the room’s visual design. It offers the strongest sense of openness and allows the most light through, but it can make mineral spots and soap residue more noticeable.
Frosted, Patterned And Textured Glass
Frosted glass provides stronger visual privacy while still transmitting light. Reeded, rain-patterned, and other textured options soften the view and add character. Before selecting a heavily textured surface, consider which side faces the shower and whether its texture will be easy to reach during routine cleaning.
Framed, Semi-Frameless And Frameless Designs
Framed systems use more visible metal around the glass and may offer a familiar, contained look. Semi-frameless designs reduce the amount of framing, while frameless systems rely more heavily on properly sized glass and securely anchored hardware. A minimal appearance does not mean a simple installation, especially when walls are uneven or out of plumb.
4. Planning Around Space And Layout
Measure after finished wall surfaces, tile, and shower bases are in place whenever possible. Check for walls that lean, floors that slope, and obstructions such as toilets, vanities, shelves, and entry doors. A hinged door needs a clear swing path, while a sliding door can conserve floor space in a compact bathroom.
Fixed panels and walk-in entries should be positioned with the showerhead’s spray direction in mind. Low-curb and curbless showers can support easier entry, but they require careful planning for waterproofing, floor slope, and water containment. In a 2026 survey of U.S. homeowners renovating, 55% reported adding low-curb showers to address special needs in bathroom projects.
5. Balancing Light And Privacy
Privacy needs depend on who uses the room and how it is arranged. Clear glass is often ideal for an enclosed primary bathroom, while frosted or textured glass can be more comfortable in a shared family bath or guest space. A partial fixed panel can also shield the shower area without making the room feel closed in.
Consider the whole room, not only the enclosure. Window placement, nighttime lighting, mirror angles, and sightlines from adjacent rooms can affect whether the finished bathroom feels private enough. Reviewing these details before glass is ordered is much easier than changing them afterward.
6. Cleaning And Maintenance Tips
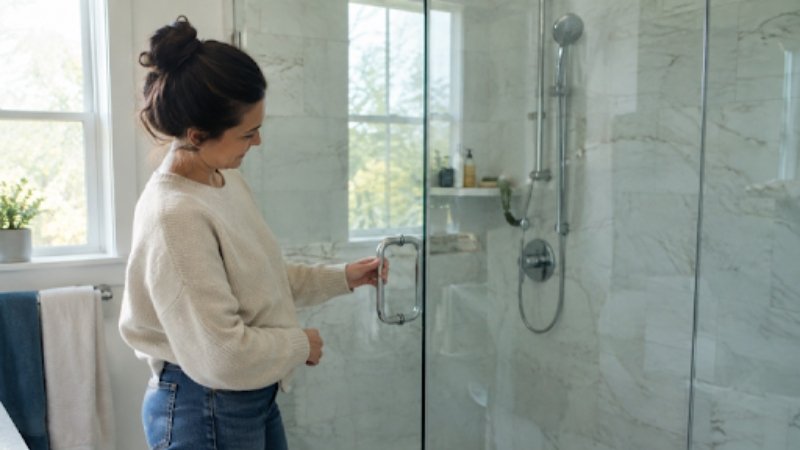
Using a squeegee or microfiber cloth after each shower can reduce the amount of water left to dry on the glass. This matters most in hard-water areas, where dissolved minerals can leave cloudy marks as water evaporates. Regular wiping, gentle glass-safe cleaning products, and a soft cloth are generally preferable to abrasive pads or harsh scouring powders.
For a practical routine, removing moisture promptly and treating buildup before it becomes stubborn is a sensible habit. Keep hinges, handles, tracks, seals, and wall joints clean as well, and use the bathroom exhaust fan during and after bathing to help manage moisture.
7. Common Planning Mistakes
- Ordering glass before final measurements are taken.
- Selecting a hinged door without confirming its full swing path.
- Ignoring uneven walls, sloped floors, or drainage direction.
- Choosing clear glass without discussing privacy needs.
- Using abrasive cleaners that can damage glass coatings or hardware finishes.
- Overlooking ventilation, seals, and water containment.
- Focusing on appearance while neglecting grip, access, and daily comfort.
8. A Simple Pre-Installation Checklist
- Confirm final shower dimensions and finished wall conditions.
- Choose a glass type and privacy level that suits the household.
- Review safety glazing and applicable local requirements.
- Verify door-swing clearance or sliding-door clearance.
- Plan hardware, towel bars, niches, shelves, and handles before fabrication.
- Ask how to clean the glass, seals, coating, and hardware finishes.
- Confirm installation timing and bathroom access during the project.
9. Final Thoughts
Bathroom glass should be selected as part of the room’s full design, not as an isolated finishing touch. By considering safety, privacy, layout, maintenance, ventilation, and long-term comfort early, homeowners can create a bathroom that feels open and polished while remaining practical for daily life.