
Table Of Contents
- Start With Daily Needs
- Inspect the Existing Space
- Choose a Safer Bathroom Layout
- Add Safety Features That Fit The Design
- Control Moisture and Improve Ventilation
- Select Lower-Maintenance Materials
- Plan Storage and Lighting Early
- Build a Realistic Remodeling Budget
- Choose the Right Remodeling Professional
- Avoid Common Planning Mistakes
- Frequently Asked Questions
A successful bathroom remodel starts with how the room is actually used, not with a tile sample or a trending fixture. Whether you need safer shower entry, easier cleaning, more useful storage, or a brighter space for daily routines, a plan based on real household needs can prevent expensive changes later. For homeowners who want a streamlined installation process, a same day bathroom remodel may also be worth considering for qualifying projects.
The strongest remodels balance appearance with durability, access, moisture control, and long-term upkeep. By resolving existing problems before selecting finishes, you can create a bathroom that feels comfortable now and remains practical as household needs change.
Start With Daily Needs
List the problems your remodel must solve before considering purely decorative upgrades. Think through bathing, grooming, cleaning, towel storage, medication storage, and nighttime trips to the bathroom. Sort ideas into must-fix issues, helpful improvements, and style preferences. For example, a homeowner who struggles with a high tub wall and dim vanity lighting may benefit more from easier shower entry and improved illumination than from replacing a functional vanity solely for appearance.
Inspect the Existing Space
Look closely for soft flooring, cracked caulk, peeling paint, water stains, slow drains, persistent odors, and signs of past leaks. Also check door swings, threshold changes, wall condition, outlets, lighting, and the exhaust fan. New finishes should not cover unresolved plumbing or moisture problems. When you find questionable wiring, damaged framing, recurring drainage issues, or suspected hidden leaks, bring in an appropriately licensed professional before construction begins.
Choose A Safer Bathroom Layout
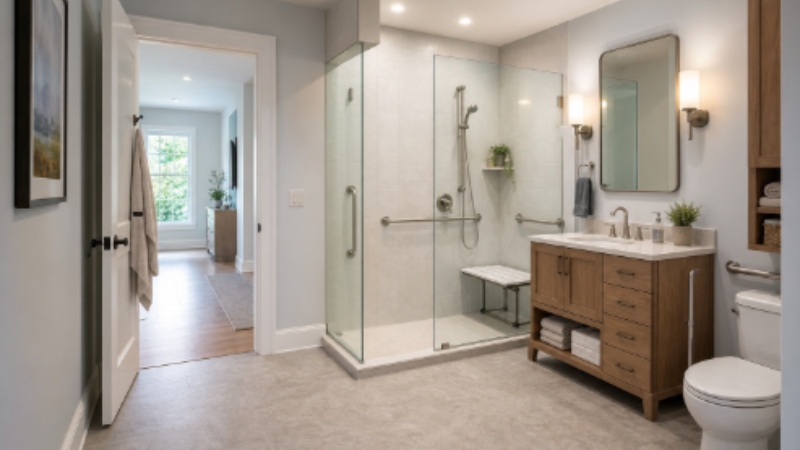
Choose between keeping a tub, replacing it, converting it to a shower, or installing a low-threshold shower based on daily use. Children, guests, available floor area, existing plumbing locations, and future mobility goals all matter. Preserve clear walking paths and avoid placing doors where they interfere with fixtures or a person entering the room. The steps that help make a home safer include better lighting and grab bars near tubs, showers, and toilets, which makes bathroom layout decisions especially important.
Add Safety Features That Fit The Design
Safety features can look integrated rather than clinical when chosen with the same care as faucets and tile. Consider slip-resistant flooring, a handheld showerhead, a stable shower seat, lever-style handles, and easy-to-reach controls. Grab bars should be planned before walls are finished so the installer can provide the necessary backing and secure attachment. Add layered lighting at the vanity, shower, entry, and floor level, including low-glare lighting for nighttime use.
Control Moisture and Improve Ventilation
Bathrooms need a plan for steam, splashing water, condensation, and occasional leaks. Confirm that the exhaust fan actually moves air outdoors, not into an attic or another enclosed area. Timers or humidity controls can make it easier to run the fan long enough after bathing. The EPA notes that bathroom ventilation helps remove unwanted moisture and that wet-area construction should keep water from entering wall and floor cavities during remodeling, so checking ventilation and water management is a practical priority.
Select Lower-Maintenance Materials
Compare materials by how they handle water, traction, staining, repairs, and cleaning. Tile can offer many design options, but more grout joints generally mean more areas to maintain. Solid-surface panels and other waterproof wall systems may reduce the number of joints in shower surrounds. For flooring, choose a product intended for wet locations and consider how it feels underfoot when damp. Ask for written care instructions, including approved cleaners and sealing requirements, before making a final selection.
Plan Storage And Lighting Early
Storage works best when it is planned before ordering cabinets or shelves. Hence, walls. Recessed niches, vanity drawers, mirrored cabinets, towel storage, and carefully placed shelves can keep frequently used items within easy reach. Avoid building a beautiful room that depends on countertop clutter for daily function. Good lighting should reduce shadows around mirrors, showers, entrances, and floor transitions, while switches should be convenient to reach when entering the room.
Build A Realistic Remodeling Budget
A complete budget should account for design, demolition, disposal, labor, plumbing, electrical work, waterproofing, ventilation, fixtures, finishes, permits, cleanup, and final repairs. Set aside a contingency amount for conditions that may only become visible after demolition, such as water damage or outdated connections. Compare written estimates for scope, not just total price. Ask about allowances, exclusions, payment timing, change-order procedures, warranties, and responsibility for inspections.
Choose The Right Remodeling Professional
Review licensing requirements in your area, insurance coverage, references, project photos, and the written contract. Ask who manages plumbing, electrical work, waterproofing, permits, material delivery, and cleanup. Communication is especially important when the project includes accessibility features, structural support for grab bars, or layout changes. Confirm the expected schedule and make a practical plan for bathroom downtime before demolition starts.
Avoid Common Planning Mistakes
- Choosing finishes before solving leaks, drainage, ventilation, or access problems.
- Ignoring door clearance, fixture spacing, and comfortable walking paths.
- Adding grab bars without adequate wall support.
- Selecting flooring that may become difficult to walk on when wet.
- Underestimating storage for daily essentials.
- Starting demolition before measurements, materials, permits, and project details are confirmed.
Frequently Asked Questions
Is a Tub-to-Shower Conversion Right for Every Household?
No. The best option depends on bathing habits, the needs of children or guests, available space, plumbing constraints, and future access goals. Consider how the room will be used over the next several years, not just how it looks on installation day.
What Makes a Bathroom Easier to Clean?
Smooth, moisture-resistant surfaces, fewer hard-to-reach joints, accessible storage, straightforward fixtures, and reliable ventilation can all reduce the need for routine upkeep. Lower maintenance does not mean maintenance-free; follow the manufacturer’s care guidance.
Should Safety Features Be Added During a Remodel?
Yes, when possible. Remodeling provides an opportunity to plan for grab bars, improve lighting, create an easier shower entry, and locate controls where they are easier to use.
Can A Small Bathroom Still Feel Comfortable?
Yes. Clear pathways, thoughtful door placement, wall-mounted storage, well-positioned lighting, and reduced clutter can make a compact bathroom feel more functional without expanding its footprint.
Final Planning Checklist
- Identify daily problems the remodel needs to solve.
- Inspect plumbing, wiring, walls, floors, lighting, and ventilation.
- Select a layout that supports household use and safer movement.
- Plan safety features and storage before construction begins.
- Choose materials that match the room’s moisture and cleaning demands.
- Request detailed estimates, care instructions, and a clear project schedule.
A well-planned 2026 bathroom remodel should look inviting, work reliably, and stay manageable over time. Style is important, but safety, moisture control, comfort, storage, and everyday use create the foundation for a room that serves the household for years.
Read for more content